
Property Types We Roof
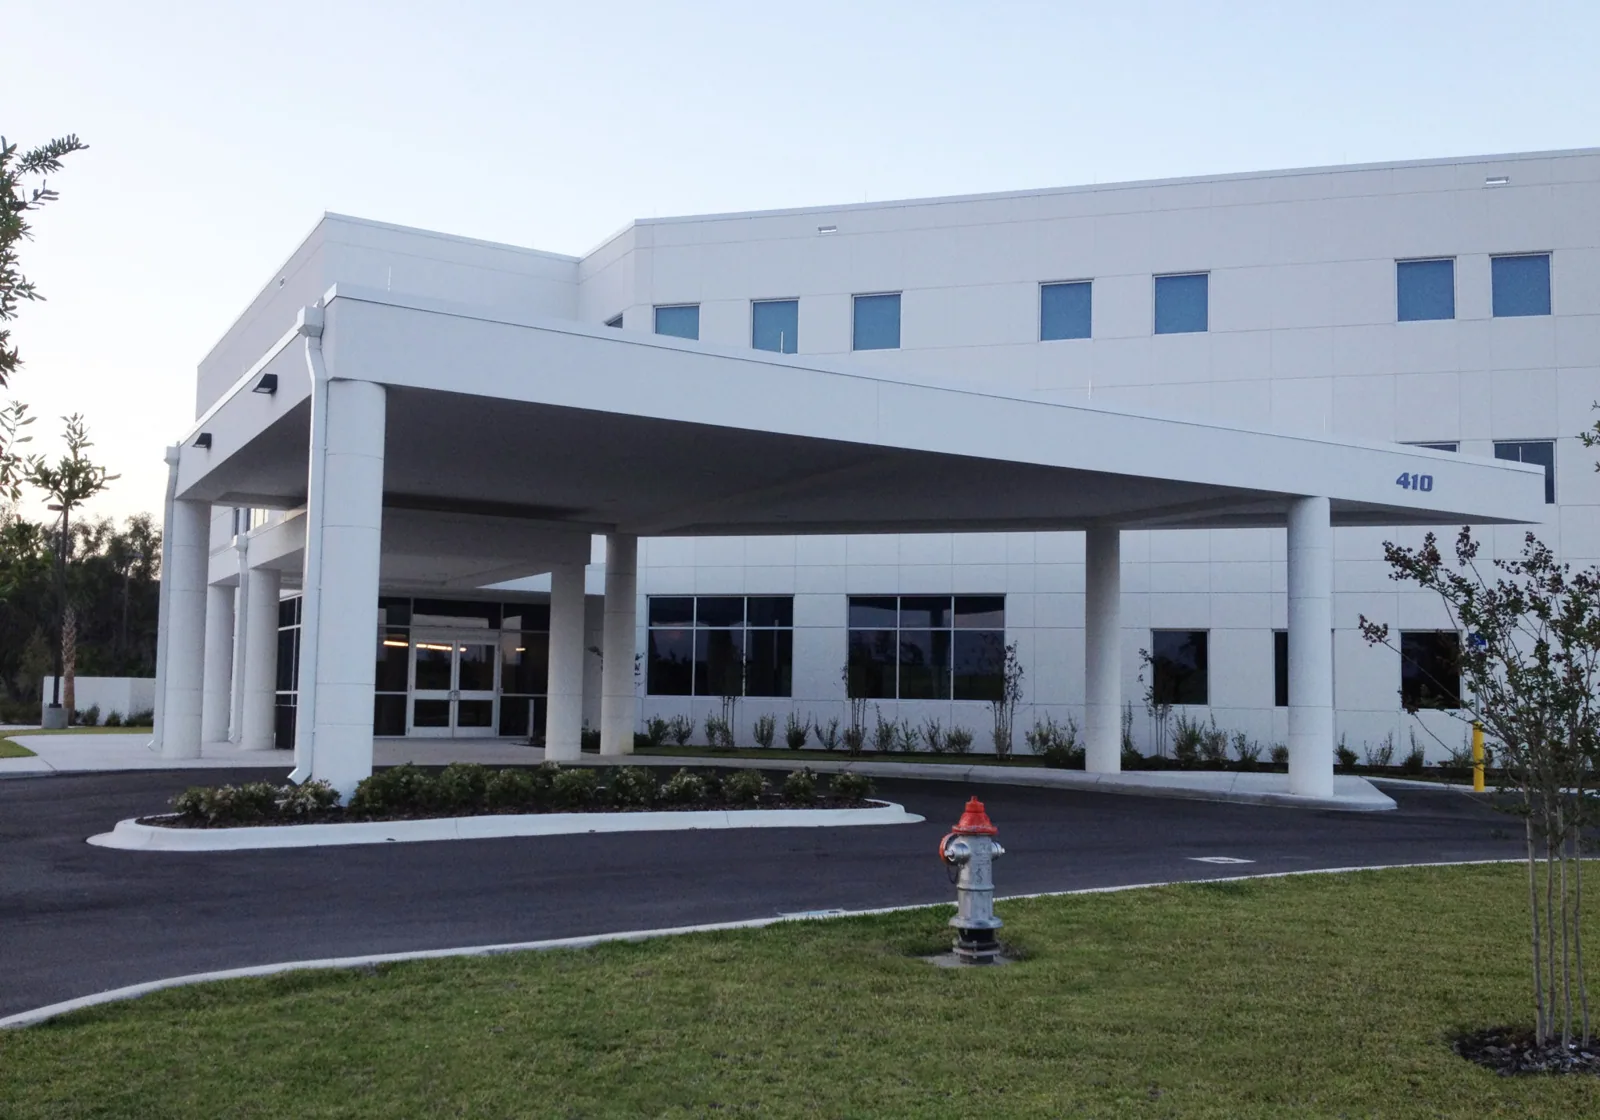
Hospital Roofing in Federal Way, WA
A hospital roof job in Federal Way, WA begins in the facilities office, not on the roof. The superintendent asks for the roof plan by wing, the list of units below each section and the infection-control risk assessment the hospital uses for construction. Then he walks the deck with the plant engineer and marks the roof into zones that match the wings.
Everything after that follows the zones. The tear-off limits, the dry-in and the tie-ins are planned wing by wing, with the hospital naming the units that can take noise, the ones that cannot and the dates when each is available. The cost of a roof failure over a surgical suite is high, so the sequence is built to prevent an open roof over critical space.
What does the first walk of a hospital roof include?
We cut cores across the field and near drains, penthouses and rooftop equipment, then run fastener pull tests. The cores show the layers, the insulation condition and the deck type. A moisture scan maps wet insulation and gives the plant engineer a clear picture of which wings are affected and how far the water has spread.
Then we trace every penetration. Medical gas vents, exhaust fans, air handlers, generators and plumbing stacks all cross a hospital roof, and each gets a flashing detail on the plan. Interior leak reports are matched to the roof elements above them, so the repairs begin where the water enters. Older wings and newer additions often carry different roof systems, and a seam between them is where two sets of details meet; a data center roof and a hospital share the habit of ranking every finding by the space beneath it. The report ranks findings by what lies beneath: operating rooms, sterile processing, imaging and patient rooms rank above storage and offices.
Where do material and equipment sit on a campus that never closes?
Hospital campuses are busy at every hour, with ambulance routes, helicopter or emergency access where present, visitor parking and deliveries. We ask for a site plan that marks emergency routes and restricted zones, and we set the crane pick and the lay-down yard away from them. Roof access is through a designated hatch or stair, the crew list goes to security days ahead so badges are ready, and the crew carries nothing through patient areas.
The region has several large hospitals, including St. Francis Hospital in Federal Way, which employs 996 people, Valley Medical Center in Renton with 4,304 employees in 2023 and Overlake Hospital Medical Center in Bellevue with 3,800. Each campus has its own layout of wings and its own staging limits, so the staging plan is drawn with the facilities team on that site.
How do you keep the roof closed over critical units?
Zones over operating rooms and sterile areas are the smallest on the job and are timed for dry windows. Before the crew leaves the roof, the crew leader walks the edge of the open area and tests the temporary seal. Where cores show a dry, sound roof, a recover keeps the deck closed throughout.
Rain drives the calendar from October through March. Tacoma sees roughly 155 wet days a year and about 40.8 inches of precipitation, which means a hospital reroof here has to carry rain days in its schedule. If a front shows up early, the crew seals the open zone and shifts to curb prep or edge work. Emergency calls during the job go to the same crew leader through the emergency roof repair line.
Which hospital roof details need extra attention?
Rooftop equipment on a hospital is dense and critical: air handlers, chillers, generators, exhaust stacks and medical gas vents. Rooftop equipment curbs and supports are checked for movement, and each tie-in is drawn on the plan. When a unit must be disconnected, the plant engineer and the mechanical contractor agree on a date that lets the curb and membrane be finished on the same visit.
Wing joints, expansion joints and tie-ins between old and new sections are classic leak points, so each gets a drawn detail. Perimeter metal is fastened through to the wall and the nailer behind it. Drains and overflow scuppers are cleaned and tested before the new roof goes on, and an infrared moisture survey after the work confirms that the new insulation is dry.
How do you protect patients, staff and air quality?
The hospital's infection-control team sets the rules and we follow them. Intakes are located and covered or shut down as the engineer directs, low-odor materials are chosen near them, and dust is controlled with netting and daily cleanup. Noisy steps move to the hours the unit managers choose, and procedure areas get advance notice before tear-off begins above them.
The crew leader meets the plant engineer at the start of each shift, reviews the day's zone and signs out at the end. An occupied-building reroof follows these steps by default, and a hospital adds air-quality and infection-control layers. A medical office roof uses the same sequence on a smaller scale, and a hospital in Covington or Renton gets the same plan on its own site.
Cost on a hospital roof follows the constraints more than the area. Small daily zones, wing-by-wing phasing, low-odor materials, escorted access, protection over critical rooms and the number of rooftop penetrations each add time and price. The scope lists those drivers, splits leak-stopping repairs from the capital replacement and hands the facilities team a schedule to set against the surgical calendar and the budget cycle.
What does the hospital keep after the closeout walk?
At closeout the plant engineer walks the roof with us, tie-in by tie-in, while the day-one punch list is written in paint. The file keeps layer photographs, core and pull-test locations, product data and warranty forms, and a record that the hospital's infection-control plan was followed.
Two state rules shape a hospital reroof here, the amended 2021 International Building Code and the commercial energy code that rests on the 2021 IECC, and the permit record shows the insulation and fire rating installed. A health system with several campuses can keep one file format across them, which makes the next capital plan easier to write.
Commercial Roofing Questions
Can a hospital roof be replaced while the wings stay in use?
Yes, with phasing. We divide the roof into zones by wing, size each zone to what can be sealed in a shift and schedule work over critical units in dry windows. The hospital names the units and dates, and the infection-control team reviews the plan.
How do you protect the air quality inside the building?
We locate every intake, choose low-odor materials near them and ask the plant engineer to cover or shut down intakes as required. Dust control and daily cleanup are part of the scope.
What happens if a leak starts over an operating room during the job?
The crew stops, applies a temporary seal and notifies the hospital contact. We trace the entry and repair it before work resumes over that zone. The zone sequence is built to keep that risk small.
Do you coordinate with the mechanical and medical gas contractors?
Yes. We set dates with them so vents and curbs are finished together with the membrane, and no vent stays open longer than necessary.
Is a recover appropriate for a hospital roof?
Frequently, once the cores come back dry and the deck passes inspection, a recover keeps the existing roof overhead during construction and cuts the noise. Wet insulation or a rusted deck sends the scope to tear-off.
Send the roof plan and the wing schedule
Send the roof plan by wing, the units below each section and the infection-control rules. We will walk the sequence, staging and tie-ins with your superintendent before a number goes on paper.
