
Commercial Roofing Services
Commercial Roof Replacement in Federal Way, WA
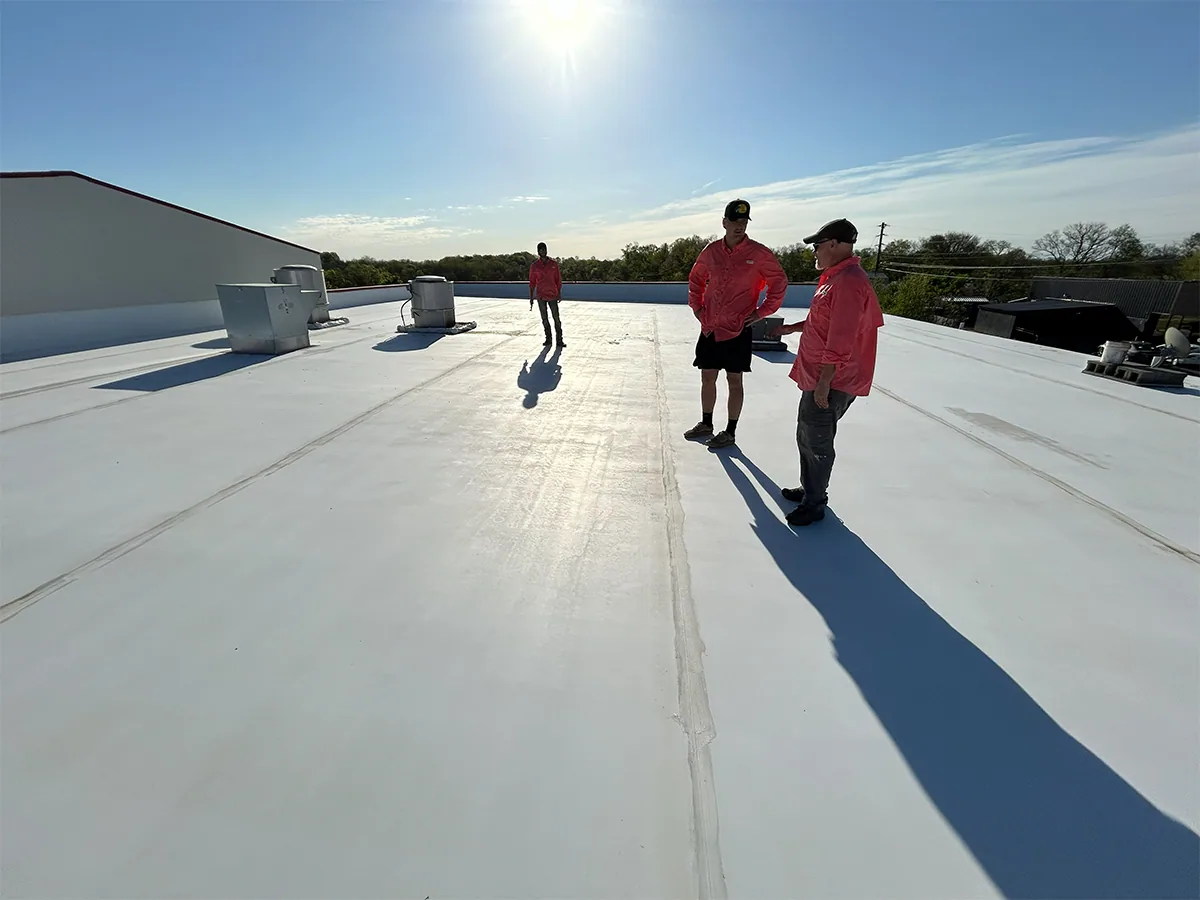
Our superintendent starts a replacement in Federal Way, WA by walking the whole deck before anyone prices a square. He cuts cores, pulls fasteners, marks the wet insulation in paint and photographs every curb. By the time the walk is done, the tear-off limits are drawn on the roof itself, and the crew leader knows where the first panel comes off and where the last one gets sealed.
A replacement is a sequence, and each step depends on the one before it. Deck condition sets the substrate board. The substrate sets the insulation. The insulation sets the membrane and the edge metal. We plan the order first, then buy the material, then set a start date that fits the weather and your tenants.
Which roofs actually need a full tear-off?
A full tear-off is the right call when the insulation under the membrane is wet across a large share of the field, when the deck has rusted or rotted, or when the existing system has already been recovered once and cannot take a second layer. Core cuts and a moisture survey tell us which of those conditions is present. We mark the wet areas on a roof plan and show you each core, so the decision rests on what is under the surface and not on what the top looks like.
When only part of the roof is wet, a phased replacement can make sense. We tear off the failed zones first, tie the new membrane into the old at a defined seam, and leave the sound sections for a later budget year. That tie-in has to be detailed carefully, which is why we draw it before work starts. If the existing roof is dry and in fair shape, a recover over the existing roof may cost less, and we will say so.
How does the work run, day by day?
Day one is staging. Material is delivered to the lay-down yard, the crane pick is scheduled if the roof is high or the product is heavy, and the crew sets up fall protection and debris chutes. On a retail center in Federal Way City Center along Pacific Highway South the yard may be a corner of the parking lot fenced off from customers. On a newer industrial building in the Woodbridge area of the former Weyerhaeuser campus, the staging plan starts from the site drawings, which show whether there is room beside the dock apron.
Tear-off begins on the side farthest from the entrances and moves toward the drains. We open only the area the crew can dry in by the end of that shift. Insulation and cover board go down, the membrane follows, and seams are probed before anyone leaves. A temporary seal goes on every open edge at close of work. That rule matters because Auburn, in the same Green River corridor, takes in 37.1 inches of precipitation a year and its wettest stretch is November and December.
What goes back on the roof?
The new roof is chosen for the building, not for the catalog. A big-box store with a clean field and few penetrations suits a mechanically attached or adhered TPO membrane. A roof with grease, heavy equipment traffic or many curbs may call for PVC, which resists chemicals better. A warehouse with a long history of ponding may need tapered insulation so the water reaches the drains instead of sitting on the seams.
Insulation depth follows the energy code. Washington adopted the 2021 International Energy Conservation Code, Commercial, so a replacement that exposes the deck usually triggers current insulation requirements, and we price that on the bid as its own line. Cover board goes under the membrane where foot traffic, hail or fire ratings call for it. Each choice appears on the scope sheet with a short reason beside it.
What keeps the edges on during a storm?
Wind starts at the perimeter. The November 2024 bomb cyclone put 74 mph winds on Enumclaw, the highest recorded in any Washington community, and every replacement here is fastened with a gust like that in mind. It is the same reasoning behind our wind damage repair work. Edge metal is fastened to the manufacturer's spacing, not stretched to save a few cleats, and the perimeter zone of the membrane gets extra fasteners or adhesive coverage.
Coping, gravel stops and drip edge are replaced when they are loose or bent, since a new membrane under a failed edge is only half a roof. We pull test a sample of cleats and show you the readings. If the parapet wall is cracked or the counterflashing reglet is open, we repair it before the new base flashing goes on.
How do you work around people inside the building?
Most replacements here happen over occupied space. A medical office, a school or a store has operations that cannot stop for a tear-off. We build the schedule around those operations. Noisy work moves to the hours when the least activity is underneath, access routes are fenced, and air intakes get covered so fumes and dust stay out of the building.
For a long project the crew leader meets your property manager each morning for a few minutes. The open area for the day, the plan for tomorrow and any tenant concern get settled before the first tool starts. The same applies to a general contractor running a tenant improvement below us. We share a daily plan so the trades do not trip over each other. When people work below the roof all day, occupied building reroofing is planned as its own sequence.
What does the closeout walk look like?
The closeout walk is done with your superintendent or property manager on the roof. We start at the first tie-in and walk every seam, termination, drain and penetration in the order the crew built them. Probe results, fastener pull tests and photographs go into the package. Anything on the punch list is fixed before final payment is requested.
You also receive the manufacturer's warranty paperwork as issued for the system, along with as-built notes showing where drains, curbs and tie-ins sit. Those documents matter on the day a buyer's lender asks about the roof. We keep a copy, and a commercial roof inspection a few years out compares the roof against that record.
Commercial Roofing Questions
Can a replacement wait through a Federal Way winter?
If the roof is leaking now, a temporary repair and a dry-in plan can carry it through. Planned replacements are better started when the forecast allows several open days in a row. Our recommendation is to book the survey in the dry months, order material early and schedule tear-off for the first stretch of settled weather.
What does a Kent Valley or Fife warehouse roof need that a retail roof does not?
A large warehouse, the building type that fills the Kent Valley and Fife, can have long drainage runs, tall parapets and many penetrations from smoke vents and fans. We pay extra attention to drain capacity and to tapered insulation. A retail roof, such as one at a Pacific Highway South strip center, tends to carry more rooftop units and more tenants, so staging and curb flashing take more planning.
How is a replacement priced if the deck is hidden?
We price the visible scope firmly and carry a unit rate for deck repair, so a rotted panel found during tear-off is added at the agreed per-sheet rate. Core cuts before bidding narrow the range. You see the unit rate before signing and a photo of every panel we replace afterward.
Who handles permits and inspections?
We pull the roofing permit where the jurisdiction requires one and schedule the required inspections. Washington enforces the 2021 International Building Code with state amendments, so your roof plan is checked against that edition. We bring the inspector the manufacturer's detail drawings so the review goes quickly.
Should I keep the old roof as a base for a recover?
Keep it only if the cores come back dry and the deck is sound. A wet or crushed layer under a new membrane traps moisture and shortens the new roof's life. If the survey shows more than a limited area of damage, tearing off costs more now and saves a second project later.
Send the roof plan and the schedule
Send the roof plan, the building's use and your target start window. Our superintendent will walk the sequence, the staging area and the tie-ins with your team before a number goes on paper.
