
Industries We Serve
Roofing for Manufacturers in Federal Way, WA
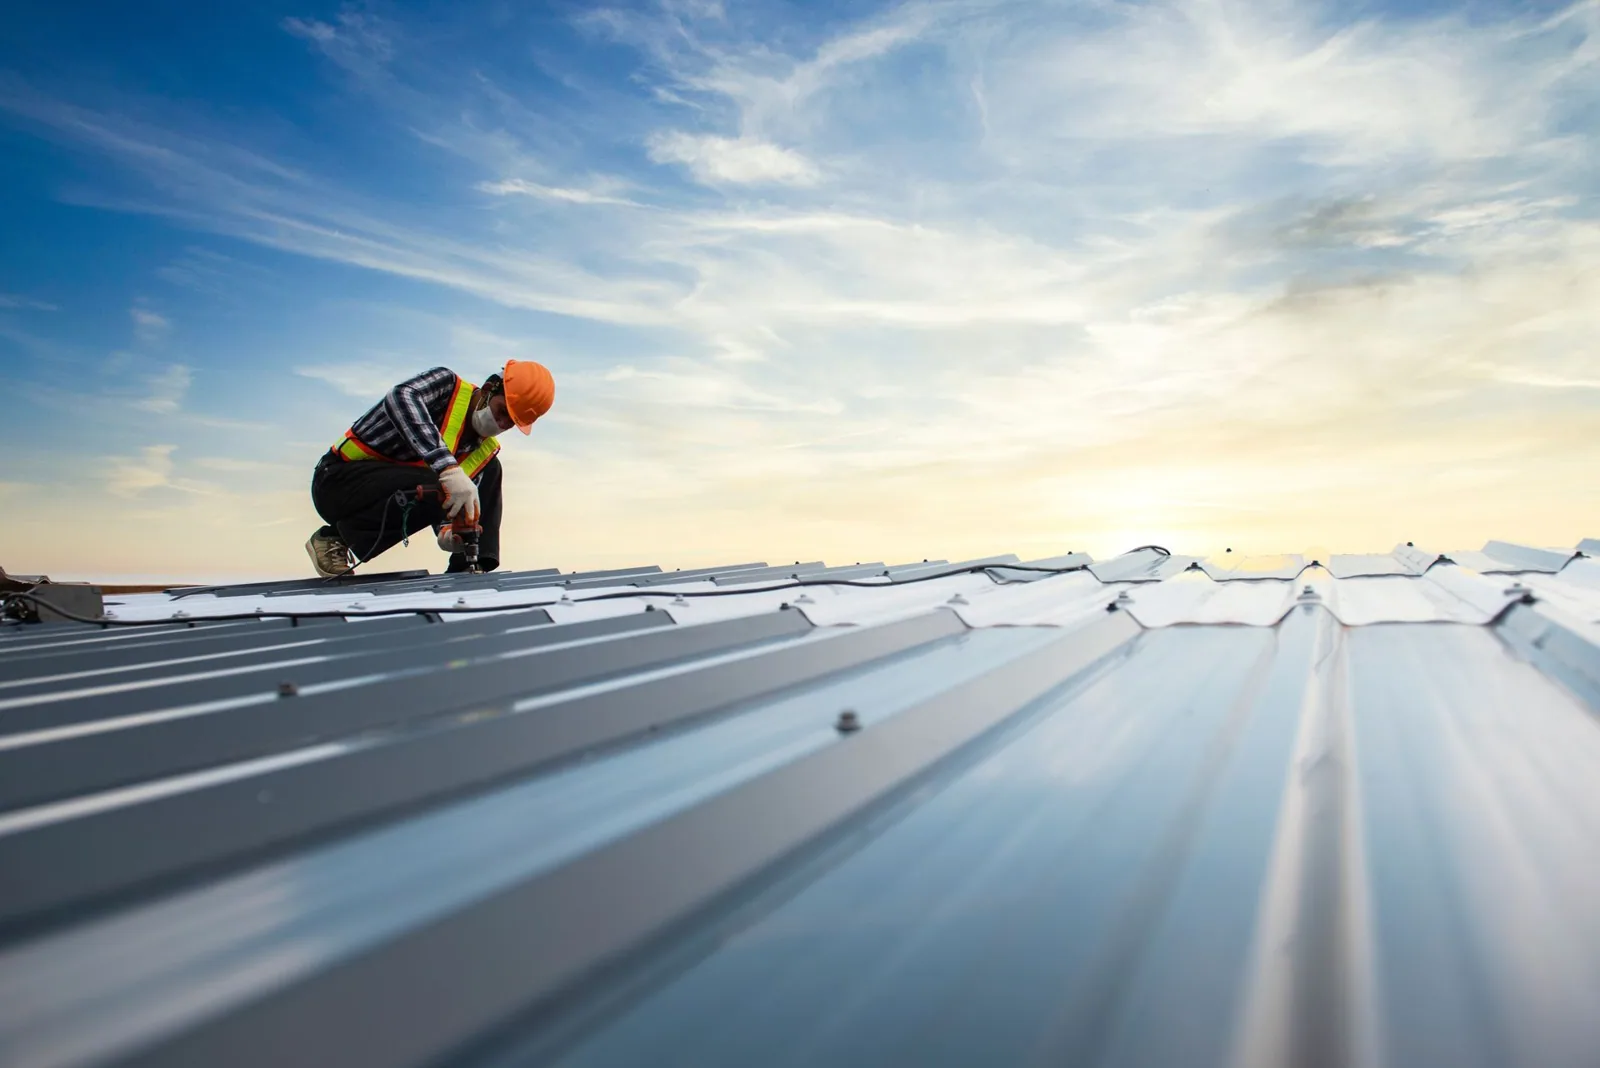
On a manufacturing roof in Federal Way, WA, the superintendent walks the deck with the plan in hand and the production calendar already on the table. The walk covers the deck, but it also covers what rises through it: process exhaust, makeup air units, dust collectors, stacks and the conduit that feeds them. Cores get cut away from those penetrations so the plant sees no sparks, no dust and no surprise shutdowns. The tear-off limits are marked in paint only after the plant manager agrees where the line can stop.
A plant cannot lose a shift to a roof. The sequence is built so that it does not.
What does a plant roof walk record?
The first walk records the roof type, the layers found at the cores, the moisture readings and every penetration. For a manufacturing building, the penetration count is high, and each one is a flashing detail that can leak. We photograph exhaust stacks, fan curbs, skylights, vents and the supports for pipe and conduit, then mark each on a numbered plan.
Roof loads get a note too. Heavy rooftop equipment, added over the years, can concentrate weight at points the deck was not sized for. We do not engineer the structure, but we flag sagging, ponding near equipment and any deck condition that suggests overload, so the owner can bring in a structural engineer before the roofing scope is set.
We also count what is not there. A roof with no walk pads along a service route, no curb on a rooftop fan or no overflow outlet beside a drain has a gap in its detailing. Each gap goes on the list with a price. Fixing them during a planned visit costs less than fixing the leak they cause. A rooftop equipment curb and support upgrade is often the first item.
How do we mark the tear-off limits around process equipment?
Limits follow the equipment. Where a stack or exhaust fan penetrates the roof, the limit stops short of the curb until the plant manager signs off on a shutdown window. Where the roof is clear of process equipment, the section can be larger. The paint marks show the superintendent, the crew leader and the plant manager the same boundary.
Warehouse, distribution and aerospace manufacturing buildings fill much of the Kent Valley, Auburn and Fife, and a plant in any of them can carry its own rules for hot work, fumes and dust. A manufacturing plant roof plan lists those rules at the front, and the crew leader reads them at the morning meeting.
Hot work gets its own approval. Plants with flammable processes require permits for torches, kettles and welders, and some forbid open flame on the roof. We plan with heat-welded, adhered or mechanically attached systems and a fire watch after work stops. The permit holder signs the plan before the first day, and the fire watch is named.
Where do the crane, lay-down yard and trucks go?
Plants have truck courts, dock doors and rail or yard traffic. The staging area, the crane pick and the delivery route are laid out so that product trucks and roofing trucks never meet. Woodbridge, the industrial park that Industrial Realty Group is building on part of the former Weyerhaeuser campus in Federal Way, is adding buildings, and any roofing plan there has to work around the dock lanes and truck courts each tenant needs.
The crane is set where its swing clears overhead lines and exhaust plumes. Material comes up in the order it will be installed. The lay-down yard sits away from fire lanes and dock aprons, and a spotter is named in the plan for each pick.
How is the roof dried in around a running line?
Each section is sealed by evening, and the open area is sized to the forecast. The plant stays running, so the sections follow the building, not the other way around. If a section crosses a line that cannot take dust, a temporary cover goes over the line before the roof opens.
Wet weather is a fact of the calendar here: Tacoma sees about 155 wet days a year, and Auburn, in the same Green River corridor, is wettest in November and December. Most of that lands between October and March. Large tear-offs wait for the dry months when the production calendar allows, and winter windows serve repairs and small sections, each temporary seal tested with water before the crew goes.
Cranes and hoists are inspected before each pick, and loads are tied down before they leave the ground. Roof edges are guarded during staging, and the crew leader holds a short meeting at the start of each shift to review wind, weather and the day's open area. Production staff are told when the crane is lifting overhead.
How are tie-ins and edges handled on a large plant roof?
Tie-ins are where new work meets old. Along a plant's roof breaks, parapets and equipment curbs, the tie-in gets a termination bar, a sealed lap and a counterflashing cap. We check each with a probe or a water test. Edge metal and coping are fastened for a repeat of the windstorm that reached 74 mph at Enumclaw in November 2024.
The 2021 International Building Code carries Washington's amendments, and Chapter 51-11C WAC applies the 2021 IECC to commercial buildings. A replacement that changes the assembly can trigger insulation and air-barrier rules. We confirm the requirements with the building department before the scope is final.
Rooftop equipment tie-ins are scheduled with the plant's maintenance lead. A curb that is rebuilt is tested before the unit is set back, and any disturbed conduit is reported to the electrician. Nothing is energized by the roofing crew.
What does the plant manager receive at closeout?
At closeout the plant manager and the maintenance lead walk every tie-in with our crew leader. The package covers installed products, layer photographs, warranty terms and a punch list showing closed items. It also names the first inspection date and what to watch, usually drains after the first heavy rain.
An owner with plants across several sites can fold the files into a multi-site roof program. A manufacturer that also leases space can share the same files with its landlord and with logistics partners who use the docks.
Records matter for audits as well as for roofs. An insurer or a corporate facilities group may ask for roof condition, drainage and maintenance history for each plant. A dated closeout package answers those requests, and a follow-up commercial roof inspection keeps the file current. Plants in Kent and Auburn can use the same format.
Commercial Roofing Questions
Can roofing work happen without stopping production?
Often. We plan sections around process equipment, cover sensitive lines and agree shutdown windows in advance. The plant manager approves the plan before mobilization.
What if a stack or fan has to be shut down for flashing?
The shutdown is scheduled with the plant manager for the shortest hour that allows the flashing to be rebuilt and tested. The unit restarts after the seal is checked.
How do fumes and dust get kept away from the line?
Intakes are marked and covered, low-odor materials are used where possible and tear-off dust is collected. Hot work is limited and watched.
Does added rooftop equipment affect the roof?
It can. Each unit needs a curb, flashing and a protected walk route, and heavy units may call for a structural check. We flag the concerns on the walk.
When is the best time for a plant tear-off?
In the dry months, when the production calendar allows. Winter windows suit repairs and small sections with tested temporary seals.
Send the roof plan and the production calendar
Send the roof plan, the equipment list and the shutdown windows you can offer. We will walk the sequence, staging and tie-ins with your plant manager before a number goes on paper.
