
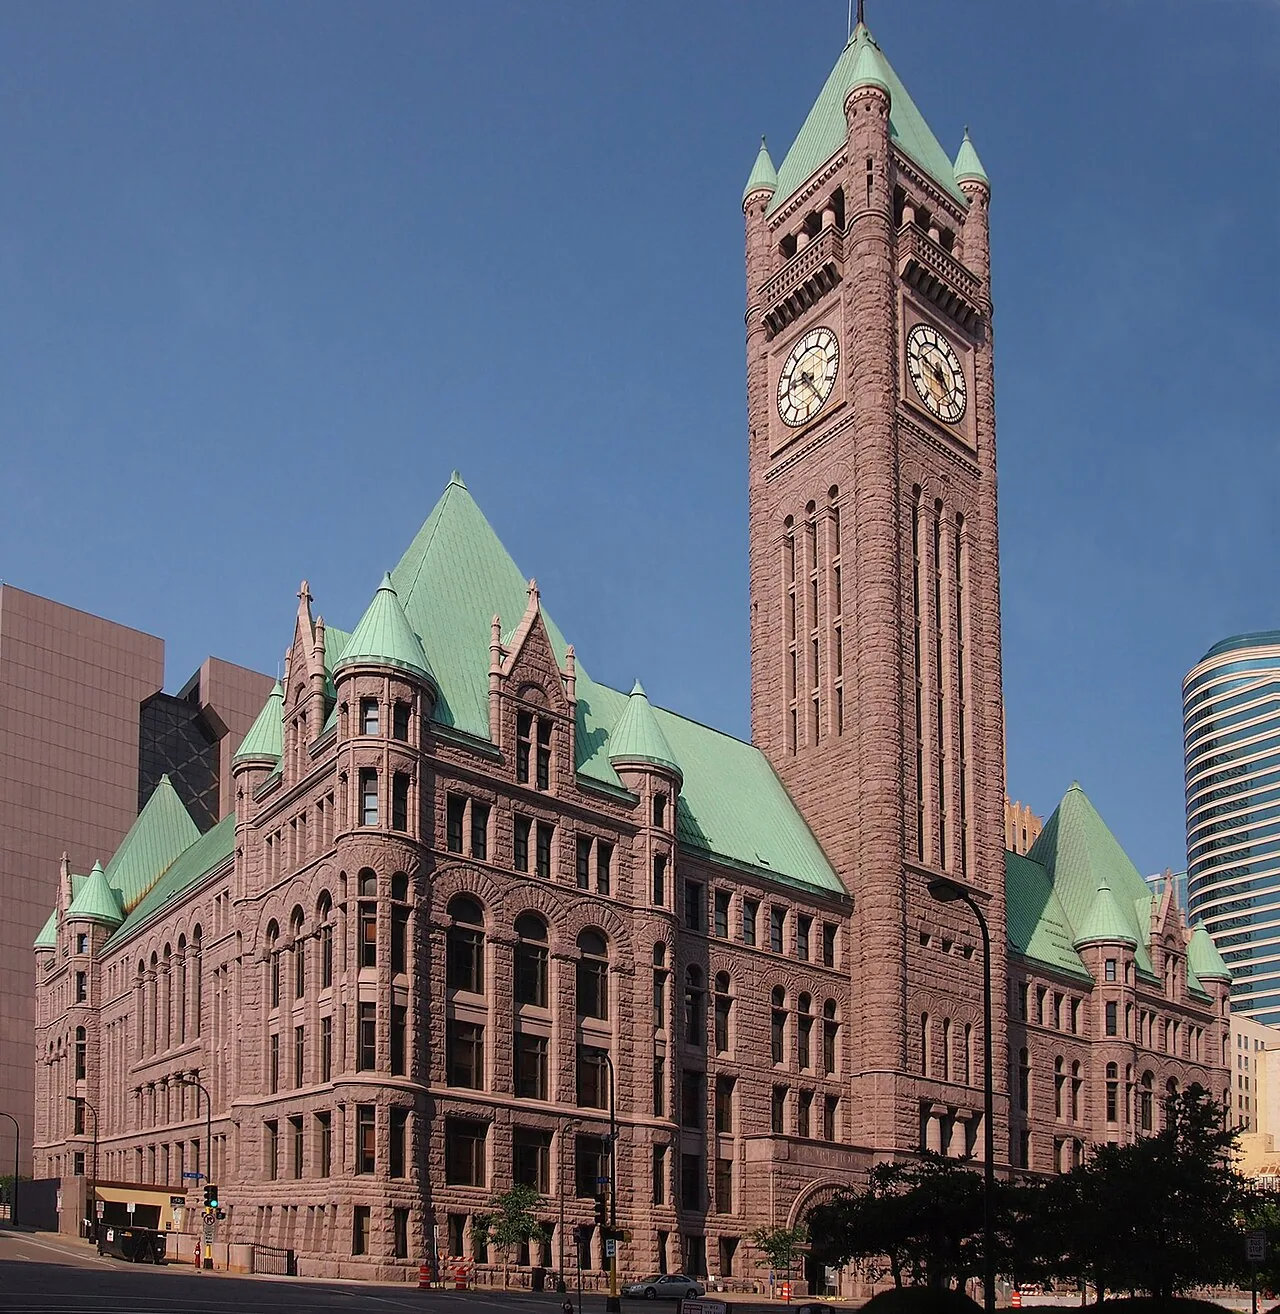
Property Types We Roof
Office Building Roofing in Federal Way, WA
The first thing the superintendent collects on an office roof in Federal Way, WA is the tenant list, with the floors and suites that sit directly below the work. He then walks the deck with the property manager, marking the hatch, the mechanical penthouse and any roof terrace that tenants use.
An office roof is a project people can hear through the ceiling. So the sequence opens with a notice plan and a quiet-hours plan, and only then turns to tear-off limits, dry-in and tie-ins. We price the work after the manager has told us which tenants are sensitive to noise and which floors cannot lose power or water for a morning.
What does the first walk of an office roof cover?
We cut cores in a grid and extra cores near drains, penthouses and the low corners. Each core shows the layers and the deck, and a fastener pull test shows how the existing system is held. A moisture scan across the roof marks wet insulation so the property manager can see which suites lie beneath it.
Then we trace the interior reports back to the roof. A ceiling stain on the fourth floor may start at a rooftop unit curb or a drain, and we log both the stain and the roof element above it. The result is a plan that pairs each tenant complaint with a roof cause, so repairs and the capital plan can be discussed on the same page.
Roof terraces, green roofs and pavers over a membrane need their own look. We lift a sample of pavers to check the membrane and the drainage below, and we mark pedestals that have shifted. If tenants use the roof, we ask the manager when events are scheduled, so the crew is not removing pavers the week of a gathering. Guard rails, hatches and ladders are inspected on the same visit, since they are the manager's liability as much as the roof is. If the terrace drains into the same lines as the roof, those lines are flushed and the drain strainers are checked, because a blocked drain under pavers can hold water for weeks before anyone sees it.
Where do the crane, the crew and the materials go?
Office sites are tight. Parking decks, loading docks and lobby entrances all share the same frontage, so staging gets drawn before the schedule is set. A crane pick needs a footprint that does not block the main entry, and a lay-down yard may have to sit on a corner of the lot or on the roof itself.
Pacific Highway South is Federal Way's main commercial strip, and the Transit Center on 23rd Avenue South is the RapidRide A Line terminus. Link light rail service extended south from Angle Lake in December 2025. A site near the transit center may see foot traffic at many hours, so we fence the work area, mark the haul route and schedule deliveries outside of arrival and departure peaks.
How is the roof opened and closed above tenants?
The crew opens only what a single shift can seal. A section over a tenant that cannot tolerate a leak goes into a dry window with a second layer of temporary protection. A dry, sound roof may take a recover that never opens the deck.
Rain is the main constraint from autumn to spring. Auburn logs 37.1 inches a year and Tacoma about 40.8 across roughly 155 wet days, so the crew leader reads the forecast each morning. If rain moves in early, the section is sealed and the crew switches to curb prep or edge metal.
An office is more forgiving than a data center roof, but a leak onto carpet, ceiling tile and a shared lobby still costs a tenant a day. The sealing rule is therefore unchanged: nothing stays open that the crew cannot close, and the crew leader inspects the temporary seal at the edge of the open area before the last truck leaves.
Which office roof details cause the most callbacks?
Rooftop units, exhaust fans, roof drains and the base of the penthouse take most of the leaks on office roofs. Each curb is checked for movement, each drain is cleaned and set against the slope, and each tie-in is drawn on the plan. Skylights and atrium glazing need their own flashing and often sit over lobbies and shared spaces where a leak is hard to ignore.
Edges and parapets get fastened through to the wall, and copings are sealed. Where the design calls for more insulation, a thicker board stack can lift the roof surface above the base of existing flashing, so the wall flashing has to be rebuilt higher at the same time; a roof insulation and cover board package is specified so the new roof meets the energy code and protects the membrane from foot traffic by mechanical technicians.
How do you keep tenants working while the roof is open?
We build the schedule with the property manager and publish it to tenants in advance. Loud steps like tear-off and fastening move to early hours or weekends, and the crew stays off the roof above a conference room during a scheduled meeting when the manager asks. Interior protection goes up where needed, and fall protection and barricades keep the work area separate from the entry.
An occupied-building reroofing plan lists these steps, and the manager gets a single contact for questions. A building in Federal Way City Center and the preserved former headquarters building on the Weyerhaeuser campus, which the developer is keeping while industrial buildings go up around it, are different settings. Each gets its own plan.
What does the manager receive at closeout?
The property manager or their engineer joins our crew leader for a pass over each curb, drain, edge and penetration, and the punch list is written up on the roof. Photographs of the concealed layers, core locations, fastener patterns, product data and warranty paperwork go into the file.
The file also includes a roof plan labeled by equipment, so building engineers can brief their own vendors. Washington applies the 2021 International Energy Conservation Code to commercial buildings, and the permit record shows the insulation installed. A medical office roof adds infection-control rules, and an owner with buildings in downtown Bellevue, which has about 1,300 businesses and 45,000 employees, and in the south end can keep one file format across them.
Commercial Roofing Questions
Can tenants stay in the building during a reroof?
Yes, in most cases. We schedule noisy steps for early hours or weekends, publish the plan to tenants and keep a single contact for questions. The property manager tells us which suites are sensitive, and we adjust the sequence.
How do you protect the ceilings below the work?
Open sections stay small enough to seal the same day, edges and drains get temporary protection, and the seal is checked before the crew leaves. If a section sits above a sensitive space, it is scheduled for a dry window.
Do you recommend a recover or a tear-off for an office roof?
Cores and a moisture scan decide. A dry, sound roof can often take a recover and keep the building covered the whole time. A wet roof or a second layer points to tear-off.
What can the property manager do to prepare tenants?
Send the schedule two weeks ahead, name the loud days, and give tenants a contact. Ask them to clear items from ceilings and wall hangings near the work.
Who handles the rooftop mechanical units?
The mechanical contractor does. We coordinate with them on curb work and disconnect dates so the unit and the membrane are finished together.
Send the roof plan and tenant schedule
Send the roof plan, the tenant list and the building's quiet hours. We will walk the sequence, staging and tie-ins with your superintendent before a number goes on paper.
