
Property Types We Roof
Army Installation Building Roofing near Federal Way, WA
A superintendent on an Army installation job reads the work order and the gate procedure before he reads the roof. He needs to know who sponsors the crew's badges, which gate trucks use, where the escort meets the crew and what hours the work area is open. The deck walk comes after those answers.
Joint Base Lewis-McChord, an Army-operated installation, lies about 9 miles south-southwest of Tacoma, and Federal Way, WA is 20 to 25 miles away from it. Its 86,000-plus acres take in Lewis Main, Lewis North and McChord Field. Camp Murray, beside JBLM, is the headquarters site of the Washington Army and Air National Guard. Roof work across a base this size follows one set of rules but many buildings, and each building gets its own walk, its own tear-off limits and its own closeout. Neighboring roofs rarely match, because additions and past repairs make them different.
What does the first walk of an Army building deck show?
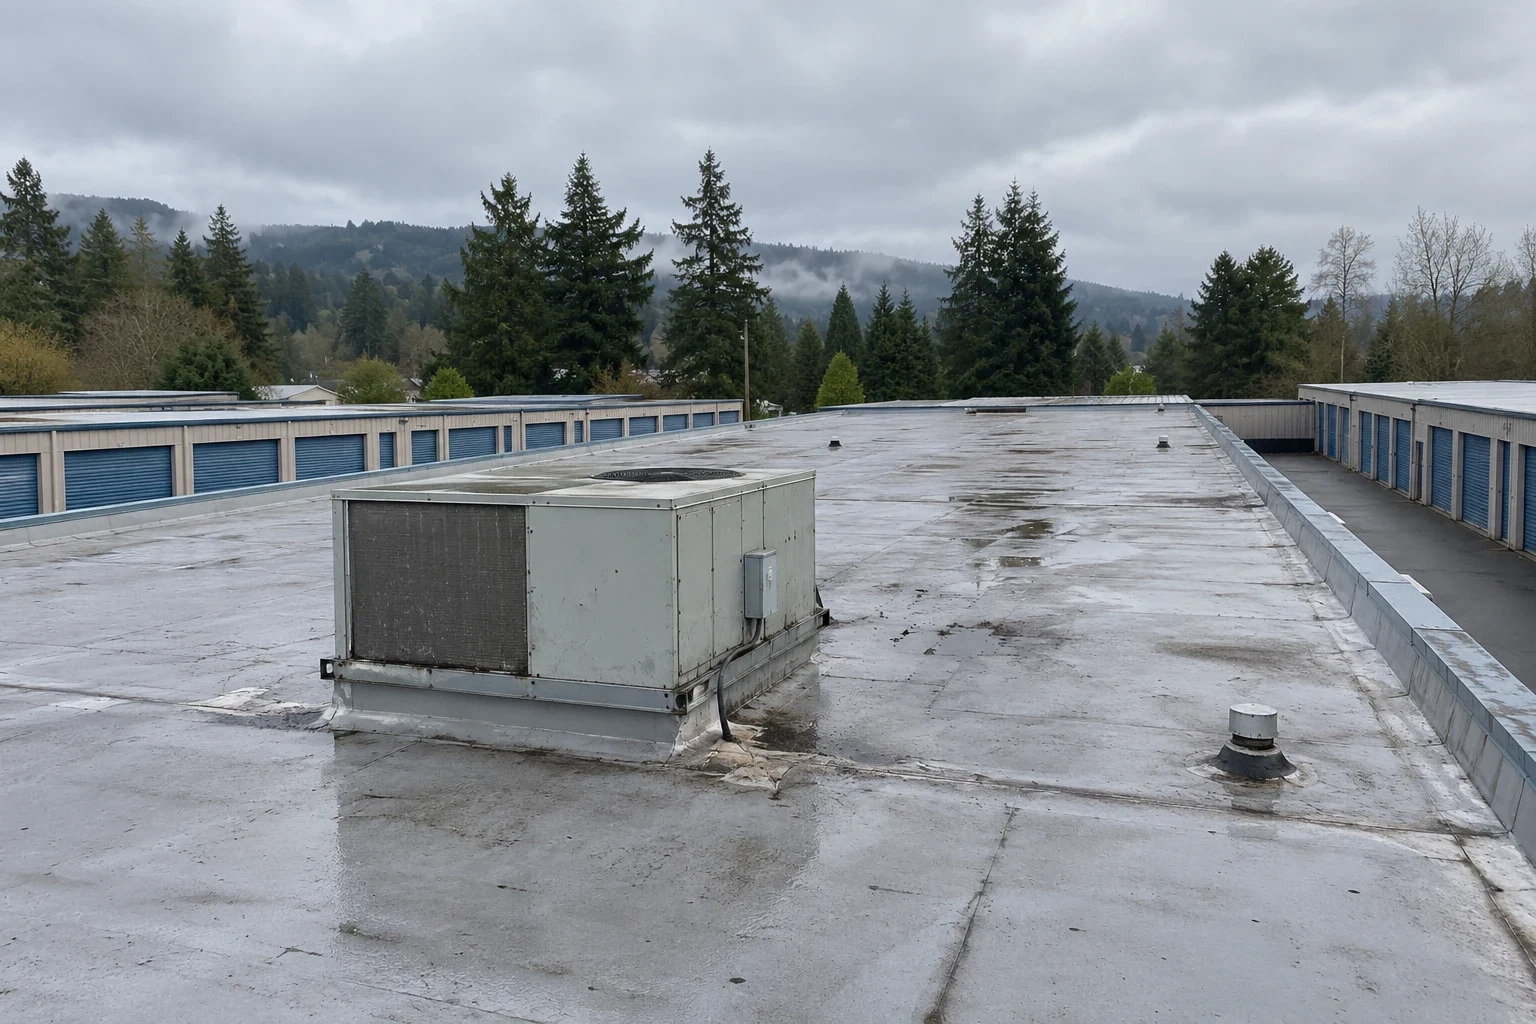
We walk the deck with the roof plan and the work order in hand. We take cores at low corners, drains and the ground beneath rooftop units. Pulling a sample of the existing fasteners tells us whether the deck will hold a recover or has to be stripped, and the sample locations are marked on the plan.
The superintendent also marks what each roof covers: offices, shops, storage, classrooms or a motor-pool bay. A leak over a records room or a communications closet ranks higher than a leak over storage. The result is a ranked plan that the facilities office can use for funding requests. A roof condition report keeps the ranking and the photographs on file. We also note which areas were not accessible on the first walk, such as a locked mechanical room or a restricted bay, and schedule a second visit with an escort so no part of the roof goes unchecked.
How do you mark the tear-off limits on a building people still use?
The crew marks the limit in paint before work starts, sized to a section it can tear off, insulate, install and seal by the end of the shift. Inside, units keep working, so the sections are small and interior protection goes up before tear-off.
In Auburn, in the same corridor as Federal Way, rain totals 37.1 inches a year, heaviest in November and December and lightest in July, and that cycle limits how much roof can stand open. When the forecast turns, the open edge gets a temporary seal and the crew leader inspects it on the way off the roof. Fire-watch time after any hot work is built into the schedule, so the crew does not leave the roof before the watch period ends.
Who approves the staging area, and how do deliveries reach the roof?
Staging is assigned by the base, which names the yard, the gate and the crane route. A yard two minutes from the building saves hours of hauling each day, so the staging plan goes in early and bends to what gets approved. Material is staged in the order it will be used, with insulation on the bottom and membrane on top, so the crane makes one pick per section and the crew is not waiting for a missing roll.
Trucks arrive on appointment and in small loads. Vehicle inspections at the gate add time, so the schedule allows for them. On federal property the roofing specification usually points to the Unified Facilities Criteria, and submittals, substitutions and inspections are handled under it. A government building job off the base follows the same order, with public bid documents instead of a work order.
What happens between tear-off and dry-in on an Army roof?
Each section is stripped, the deck is checked, damaged board is replaced, insulation and membrane go down, and the edges are sealed. Cover board goes down where crews walk to reach rooftop equipment.
An EPDM roof or a TPO roof is common on low-slope buildings, and the specification decides which products qualify. Hot work requires a permit and a fire watch, so wherever the building allows we use cold-applied or fastened methods. A temporary cover shields each open section until it closes. The 2021 International Building Code as Washington adopted it and the 2021 commercial energy code form the baseline, though a federal project can call out the base's own criteria, so we confirm which document governs before insulation is ordered.
How are edges, curbs and wall joints secured?
Each junction between roof levels appears on the plan before work starts, with flashing height, termination bar and sealant spelled out. Rooftop equipment gets new curbs or rebuilt flashing in the same shift as the membrane, and any rooftop equipment curb that moves under a hand test is replaced.
Edge work is planned around the November 2024 bomb cyclone. It brought 74 mph winds to Enumclaw, the highest anywhere in Washington. Pull tests cover the edge metal, the nailer and the wall behind them, and the results are filed with the rest of the turnover papers.
How do soldiers and civilian staff keep working below the roof?
Work continues inside the building, so noise, dust and fumes have to be held down. Air intakes are located before the first day, and any near the work are covered or relocated. The building manager approves the hours for loud steps, and the crew keeps off entrances and egress paths.
The approach follows military installation roofing practice, with escorts on site, tools inventoried, a crew list submitted early and a daily check-in with the building contact. A unit that deploys or trains on short notice may need a day moved, and the superintendent plans a backup section for that case. When a section is moved, the plan is updated and sent to the building contact the same day, so everyone on site works from the current version.
What goes into the closeout walk?
The installation's inspector or the building manager joins our crew leader for the last walk across the roof. We check seams, curbs, drains and edges as we go, and anything left goes on the day-one punch list painted at the spot. Closeout hands over a roof plan with markups, the core locations, the fastener patterns, the product data and the warranty papers.
A facilities office that manages many buildings benefits from one file format across all of them. Buildings in nearby Lakewood, which sits next to the McChord Field portion of the base, can use the same format, and so can a National Guard armory elsewhere in the state.
Commercial Roofing Questions
How does an Army installation job differ from a commercial reroof?
Access, documentation and specification. Gate badges, escorts, vehicle inspections and delivery appointments reshape the schedule, and the specification usually points to the Unified Facilities Criteria. The sequence of tear-off, dry-in and tie-ins is the same.
Who approves the lay-down yard and crane route?
The installation names them, usually through the contracting representative or the facilities office. The staging plan goes in early, and we adjust to whatever the installation approves. Yard location affects daily production, so we ask for a spot close to the building.
Can the building stay in use during the work?
In most cases. We work in small sections, protect rooms below the open area and cover intakes. The building manager approves the daily plan, and loud steps are scheduled away from training and operations. Some rooms may need to be vacated for a day.
What does the closeout file contain?
The deliverable is the marked plan, core locations, pull-test results, product data and warranty paperwork, passed over after a last walk with the inspector or building manager.
How do you handle the wet season on a large base?
Big sections wait for summer, when Auburn's July gets 0.9 inches of precipitation. Wet months shrink the daily opening and every edge is sealed; Tacoma's year runs to about 40.8 inches over roughly 155 wet days.
Send the roof plan and the work order
Send the roof plan, the work order and the gate and escort schedule. We will walk the sequence, staging and tie-ins with your contracting representative before a number goes on paper.
